Architectural Visualization
- Model
- Nano Banana 2
- Image
- 843 × 1264 px
Prompt
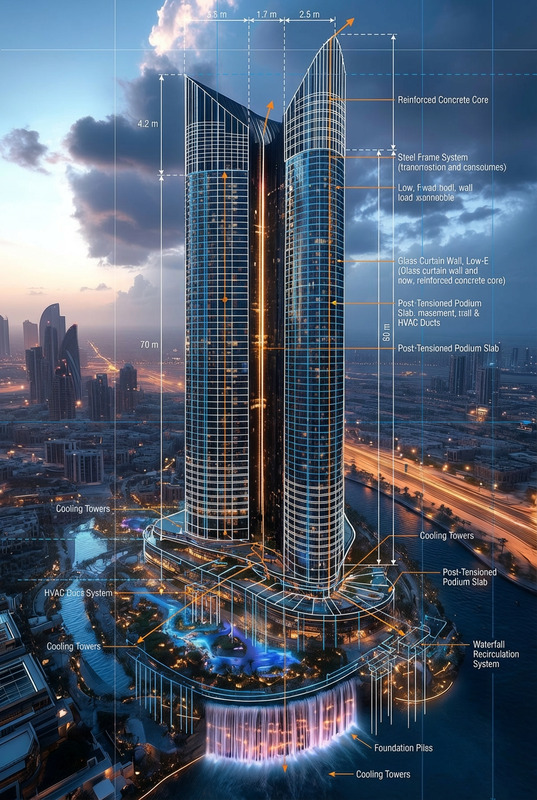
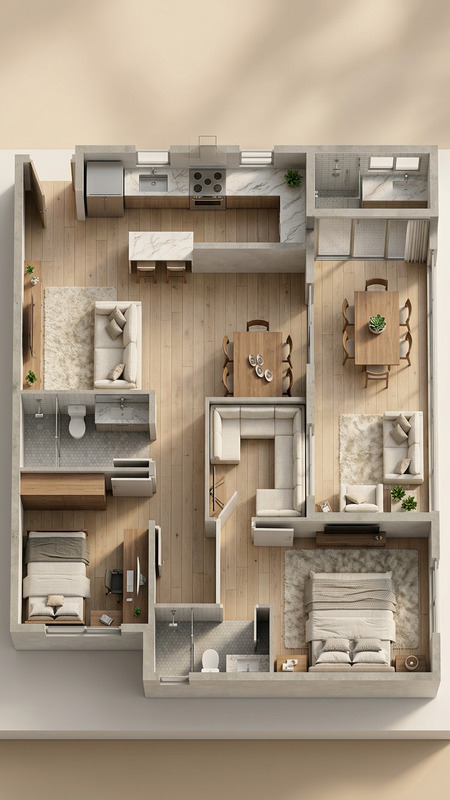
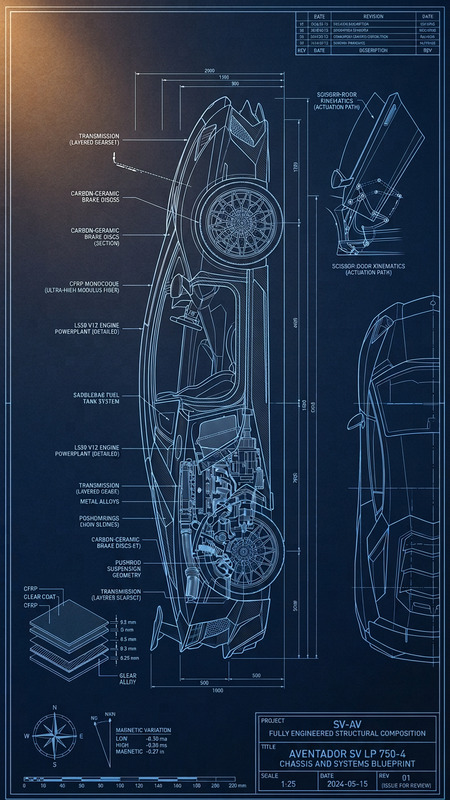
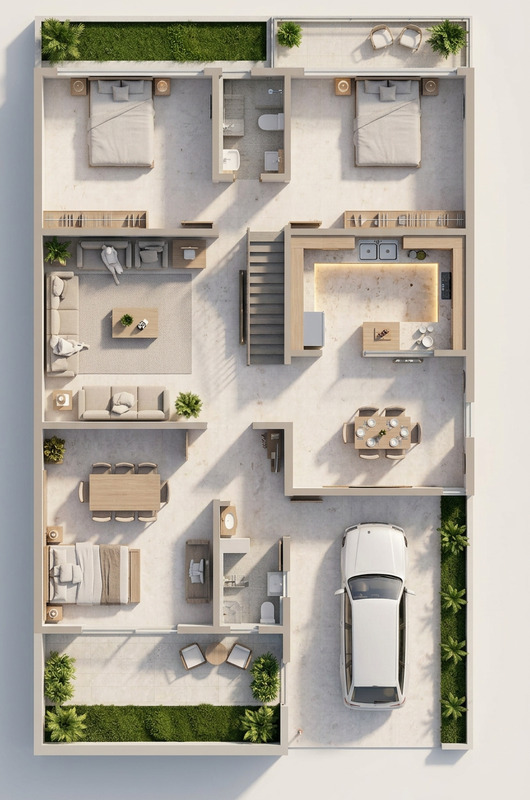
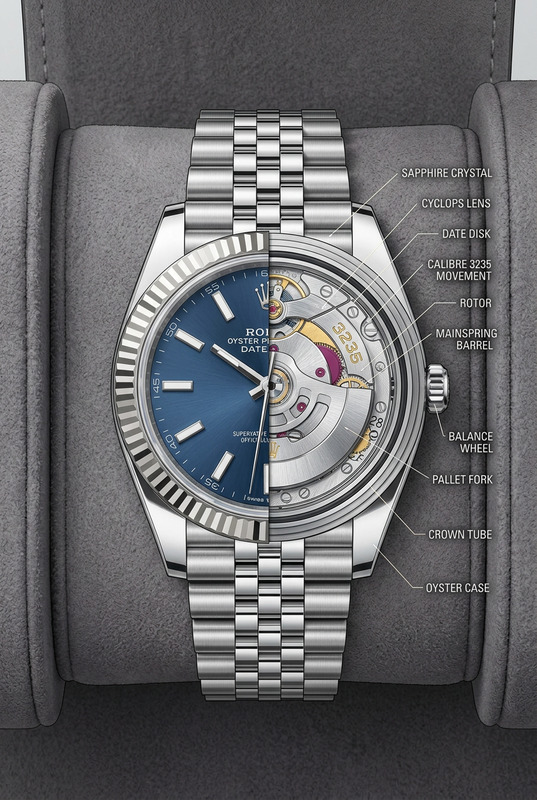
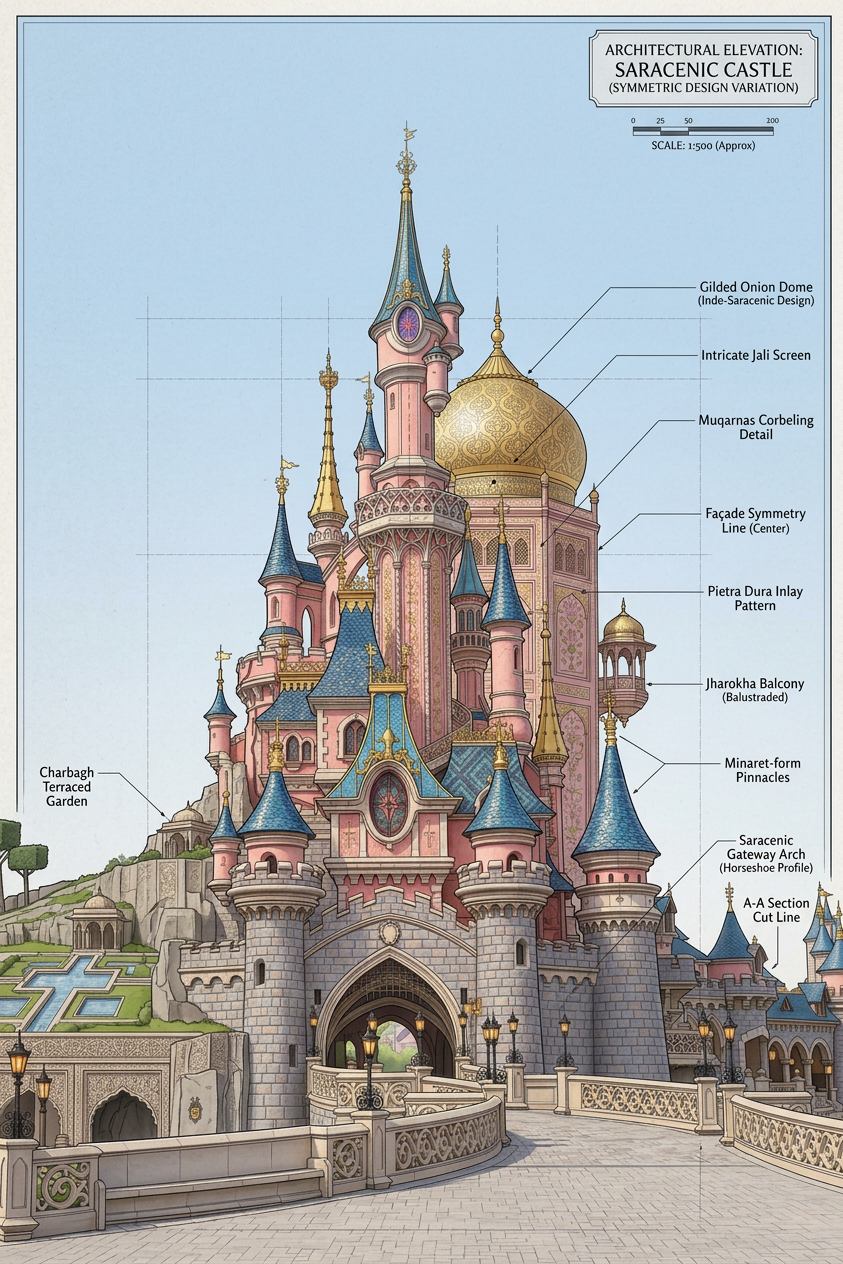
Create a highly detailed architectural visualization based on the provided image; emphasize accurate exterior structure, ornate Indo-Saracenic details, domes, arches, and façade symmetry; clean architectural perspective, blueprint-style or 3D render hybrid; ultra-detailed, photorealistic textures; natural lighting; high resolution; precise linework with subtle annotations for an architectural feel.
Any aspect ratio
Overview
Transform your architectural projects with our AI Image Editor template designed for creating highly detailed and photorealistic architectural visualizations. Utilize the power of nano-banana-2 model to produce images that highlight intricate architectural details with accuracy and flair.
What It Does
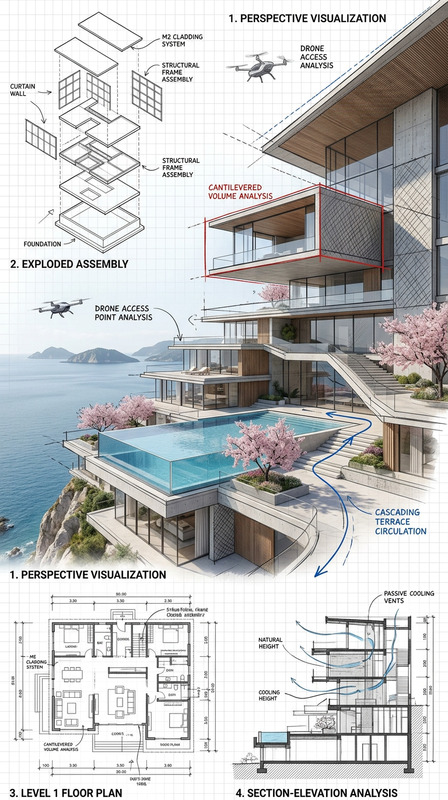
This template specializes in generating ultra-detailed architectural images, focusing on features like Indo-Saracenic details, domes, arches, and façade symmetry. It combines blueprint-style clarity with 3D rendering techniques to provide precise, photorealistic textures and natural lighting.
Who It's For
Architects, interior designers, and real estate developers who require stunning visual presentations for their projects will find this tool indispensable. It's also suited for educators in architecture, seeking to explain concepts through visual aids.
Summary
Utilize our AI Image Editor to create compelling architectural visuals that are ready for client presentations or marketing materials. The integration with AI Image Editor ensures high quality, high resolution outputs, perfect for both digital and print media.
How To
Choose Your Template

Customize Your Inputs

Generate and Download

Use Cases
Architectural Design Presentations
- High-resolution images for print and digital use
- Add annotations to highlight specific features
Marketing and Sales Materials
- Eye-catching renders improve property visualization
- Gain competitive edge in real estate marketing
Education and Training
- Illustrate complex designs simply
- Make learning interactive with high quality renders
Best Practices
Use High-Quality Base Images
Start with clear, well-lit images to ensure the AI can extract and enhance details accurately.Define Lighting Preferences
Adjust settings for natural lighting to create a more realistic and appealing visualization.Annotate Features Sparingly
While annotations provide context, use them judiciously to maintain image clarity and professionalism.