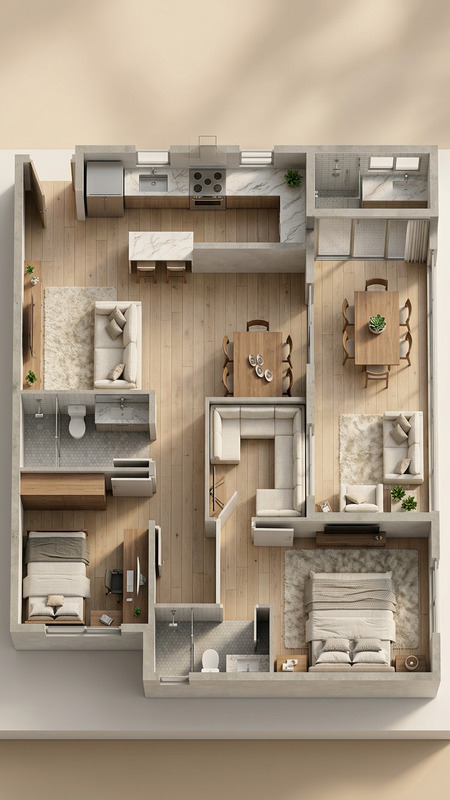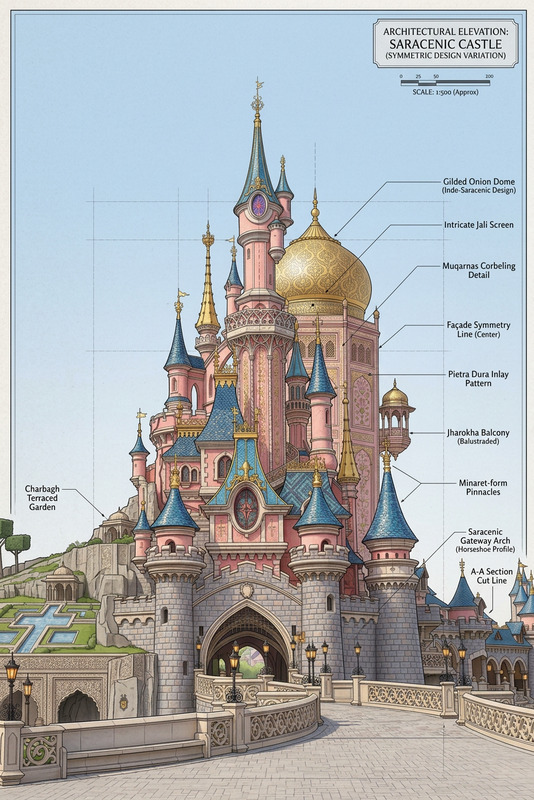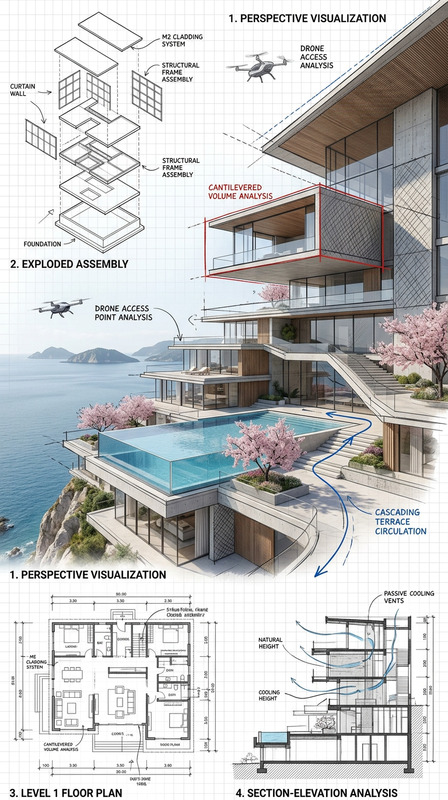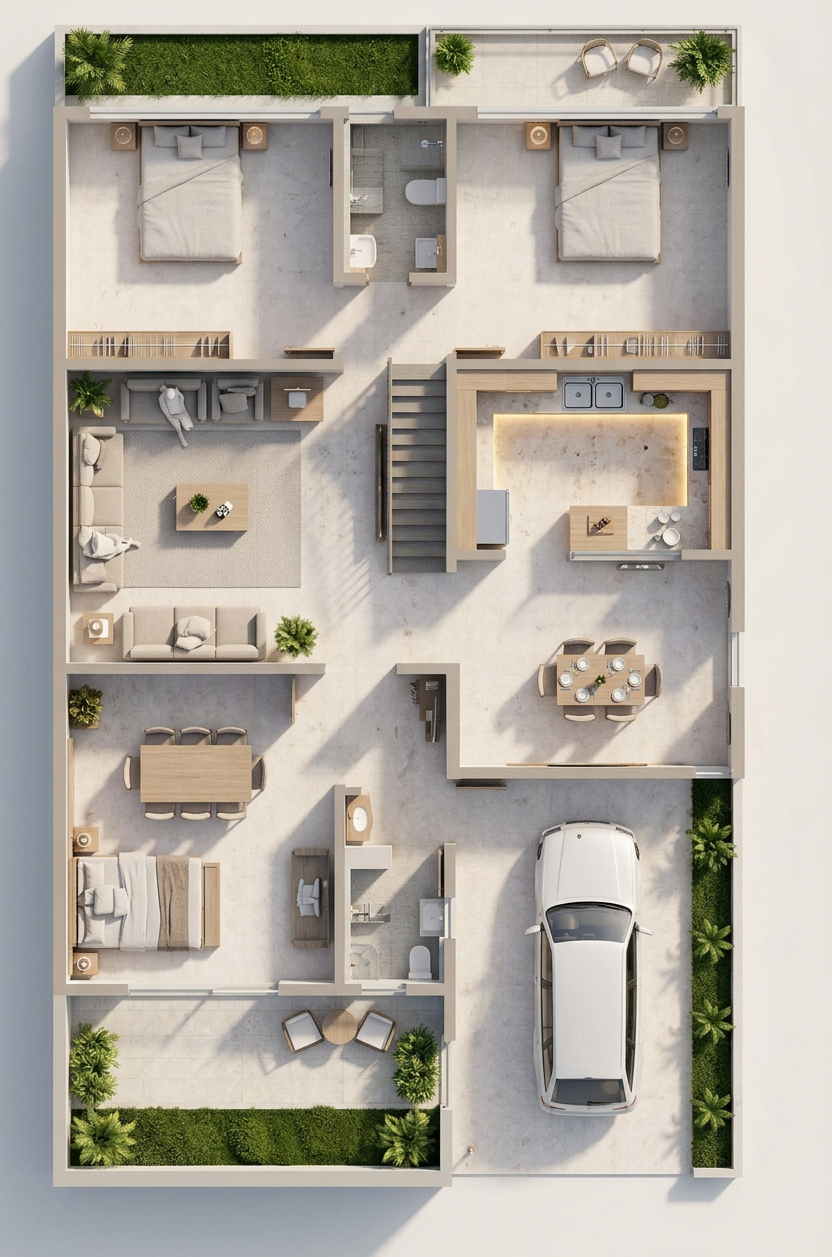
Floor Plan to 3D Render
- Model
- Nano Banana 2
- Image
- 832 × 1257 px
Prompt
Subject transforms into a photorealistic 3D render of the entire floor plan based on the uploaded image, viewed from a slightly elevated, distant perspective. The exact room layout and positions are preserved precisely, with each space furnished appropriately according to its function. All text and labels are removed, leaving a clean, realistic interior visualization. Accurate proportions, modern furniture, and detailed materials. High-resolution, professional-quality render with natural lighting, soft shadows, and a polished architectural visualization aesthetic.
Any aspect ratio
Overview
The "Floor Plan to 3D Render" template is a powerful tool within our AI Image Editor platform, designed specifically to convert 2D floor plans into impressive 3D architectural visualizations. Utilizing the efficient nano-banana-2 model, this template delivers high-resolution, photorealistic renders that maintain accurate spatial layouts and incorporate modern furnishings.
What It Does
This template transforms a simple floor plan drawing into a detailed 3D render. It processes the image to eliminate text and labels, focusing on the spatial arrangement and room function. The tool reproduces the spaces with realistic materials, elegant lighting, and professional-quality finishes, offering a polished visualization that's perfect for presentations.
Who It's For
Architects and interior designers can greatly benefit from this tool, as it allows them to visualize and present their designs in a more accessible and engaging way. Additionally, real estate developers and agents can use it to create compelling visual content for presentations and marketing. The template can also assist educators in illustrating architectural concepts in 3D.
Summary
Turn any floor plan into a stunning 3D render with the "Floor Plan to 3D Render" template. Perfect for professionals in architecture and design, this template provides a rapid transformation of ideas into visual content. With the power of AI, integrated into the AI Image Editor, and supported by the advanced nano-banana-2 model, you can achieve high-quality results that enhance your project's appeal.
How to Use Floor Plan to 3D Render
Choose Your Template

Customize Your Inputs

Generate and Download

Use Cases
Architectural Visualizations
- Transform traditional floor plans into high-quality 3D renders.
- Showcase interior layouts with realistic furnishing and lighting.
Real Estate Marketing
- Generate realistic images that attract potential buyers.
- Highlight the potential of empty spaces through visual staging.
Interior Design
- Provide clients with detailed previews of interior designs.
- Experiment with furniture layouts and materials virtually.
Best Practices
Ensure Clear Floor Plans
Make sure your input floor plan is clear and high-quality for the best results. Avoid cluttered designs with excessive text or annotations.Adjust Prompt Details
Include specifics about room use and desired materials in the prompt to guide the AI in generating accurate renders.Leverage Client Feedback
Use the rendered visuals to gather client feedback early in the design process. This will save time and help fine-tune project details efficiently.