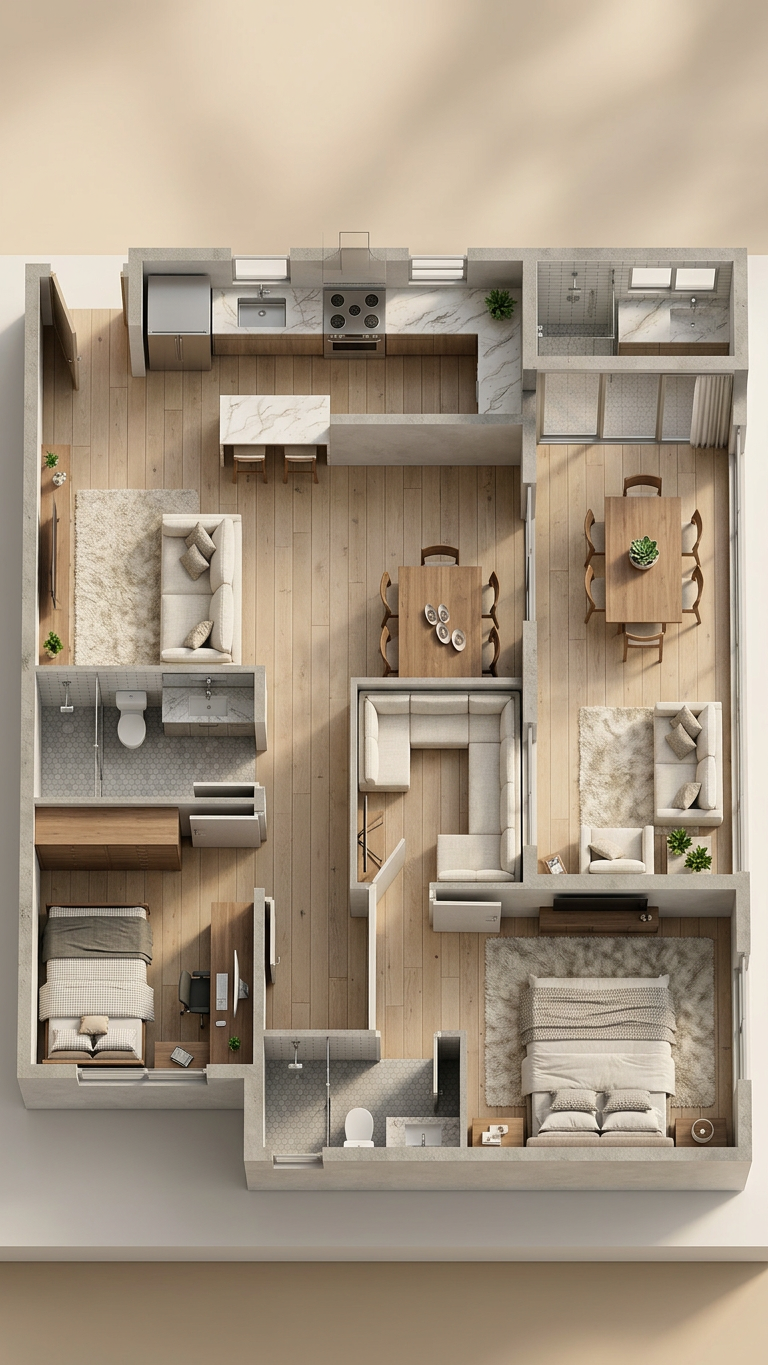
Isometric Photoreal House Render
- Model
- Nano Banana 2
- Image
- 768 × 1365 px
Prompt
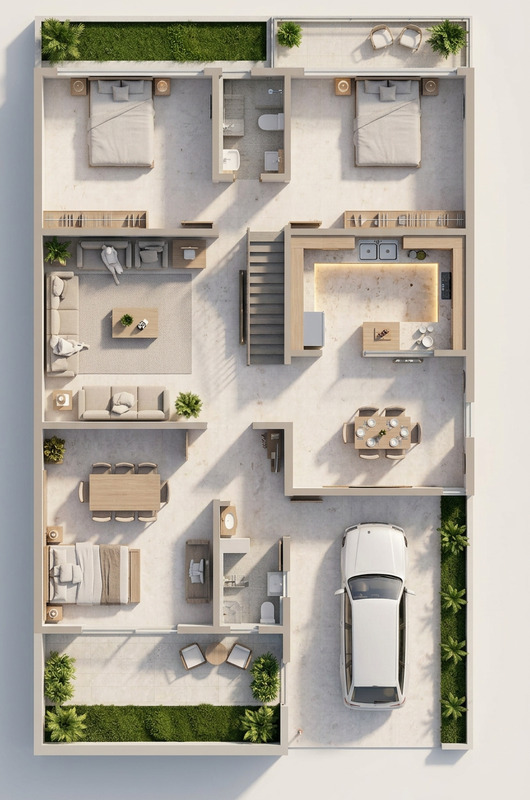
Convert the provided residential floor plan into an isometric, photorealistic 3D rendering of the house. Accurately translate the layout, room proportions, walls, doors, and windows into a cohesive 3D structure. Use realistic materials (wood, concrete, glass, metal) with detailed textures and subtle imperfections. Apply natural lighting with soft shadows and reflections for a believable architectural visualization. Present the house in a clean isometric perspective (cutaway or dollhouse style if needed) to clearly show interior spaces and layout. High detail, sharp focus, professional real estate or architectural render quality.
Any aspect ratio
Overview
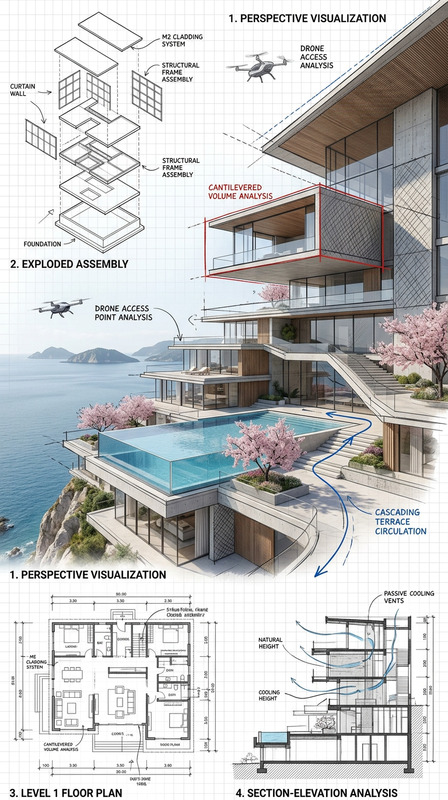
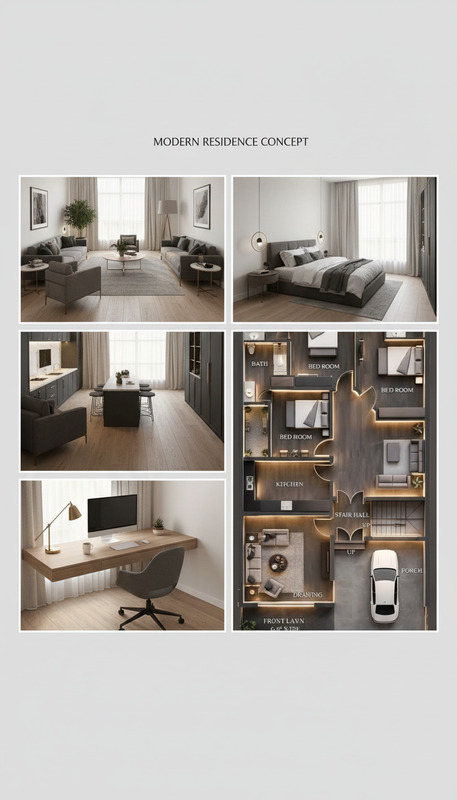
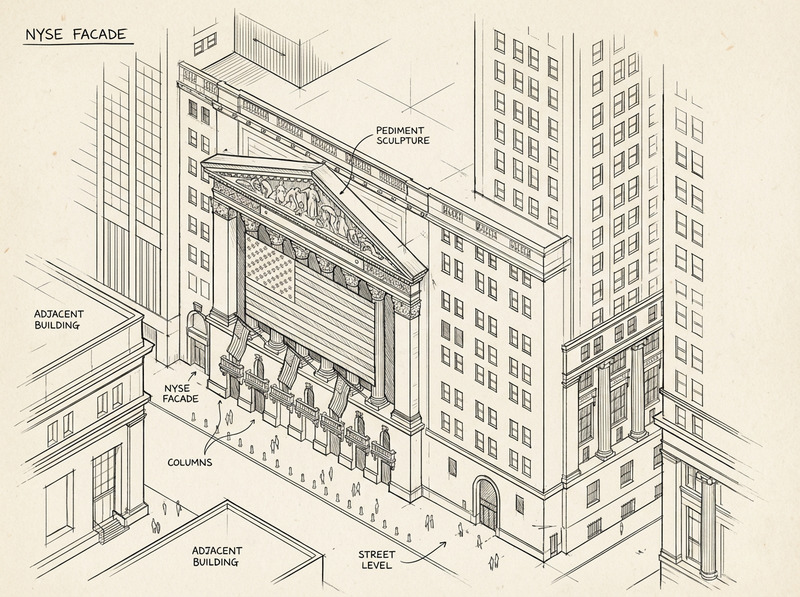
The Isometric Photoreal House Render template is designed to transform a residential floor plan into a stunning 3D model with a photorealistic finish. Using the AI Image Editor capabilities, this template ensures that every architectural detail, from room dimensions to wall materials, is meticulously captured and presented in a lifelike manner.
What It Does
This template accurately converts floor plans into detailed 3D renders. It emphasizes realism through high-quality textures and materials such as wood, glass, and concrete, and incorporates sophisticated lighting techniques for enhanced visual appeal. The result is a clear, professional-grade isometric view that effectively communicates the architectural vision.
Who It's For
Architects, real estate agents, and interior designers will find this template especially useful. Whether for showcasing project proposals or enhancing presentations, the AI Product Photography quality of the renders ensures that your designs stand out. It's also ideal for anyone in need of high-quality visualizations for real estate listings or architectural portfolios.
Summary
Create photorealistic, isometric renders of house plans with ease using the Isometric Photoreal House Render template. With an emphasis on detail and realism, this tool is a vital part of AI Multi-Angle Generator workflows, providing visually striking and professional results for your architectural needs.
How-To
Choose Your Template

Customize Your Inputs

Generate Your Render

Use Cases
Architectural Proposals
- Pitch concepts to clients
- Visualize complex layouts with precision
Real Estate Listings
- Capture buyer interest with detailed images
- Give virtual tours through isometric views
Interior Design Presentations
- Present furniture layouts and decor options
- Highlight room aesthetics and functionality
Best Practices
Choose Realistic Materials
Opt for textures that closely mimic real-life materials to enhance the realism of your renders.Adjust Lighting Thoughtfully
Use natural lighting settings to cast soft shadows, enhancing depth and dimension.Maintain Proportional Accuracy
Ensure the scale of rooms and furniture is consistent with the actual floor plan to avoid distortions in the final render.