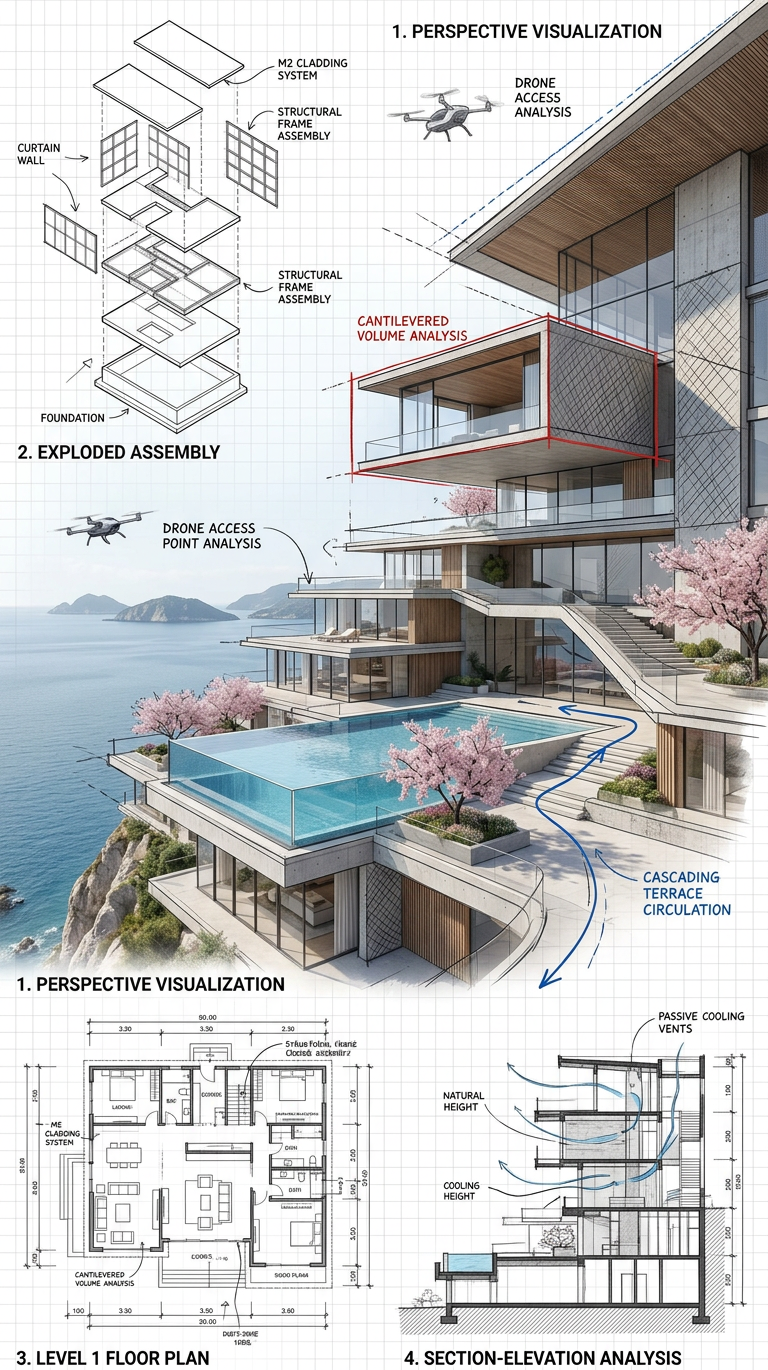
Villa Analysis Sketch Layout
- Model
- Nano Banana 2
- Image
- 768 × 1370 px
Prompt
Subject transforms into a modern villa presented in a hybrid architectural layout combining photoreal render and sketch analysis. Central composition features a clean, minimal luxury villa in realistic lighting, surrounded by sketchy overlays and technical annotations. Multiple panels show different views: perspective render, exploded axonometric, floor plan, and section cuts. Hand-drawn lines, dashed guides, arrows, and notes overlay the scene, blending rough architectural sketches with precise geometry. Materials are indicated with loose shading and linework, while key structural elements are highlighted. White or light neutral background, clean grid alignment, balanced negative space. High-end architectural presentation style, mixing concept sketch and final visualization, crisp, modern, and analytical.
Any aspect ratio
Overview
The Villa Analysis Sketch Layout template allows architects and designers to showcase a villa concept through a unique blend of architectural presentation styles. By utilizing the power of the AI Image Editor and the advanced capabilities of the nano-banana-2 model, this template combines photorealistic rendering with sketch analysis. The result is a high-end, professional layout that captures both the essence of conceptual sketches and the precision of final visualizations.
What It Does
This template transforms a basic subject into a comprehensive architectural presentation. It features a modern villa with elements such as a perspective render, exploded axonometric views, floor plans, and section cuts. The overlay of hand-drawn lines, dashed guides, and technical annotations creates a dynamic blend of art and architecture. Materials and structural elements are clearly highlighted with shading and line work, emphasizing the high-end, analytical style.
Who It's For
This template is ideal for architects, interior designers, and real estate professionals who need to present villa designs in a sophisticated manner. It's particularly useful for those involved in high-end projects where the integration of sketch elements with detailed renderings is essential. By serving both concept and execution purposes, it assists in client presentations, development discussions, and design workshops.
Summary
Use the Villa Analysis Sketch Layout template to create captivating architectural presentations that combine the organic feel of sketches with the precision of renderings. Featuring a clean, modern villa design, it offers multiple viewpoints to illustrate your concepts thoroughly. With tools like the AI Image Editor and technologies including AI Image Upscaler, achieving professional visualization is streamlined and effective.
How To
Choose the Template

Customize Your Design

Generate the Visualization

Use Cases
Client Presentations
- Highlight key design features and material choices.
- Show floor plans and structural insights with blended visual styles.
Real Estate Marketing
- Emphasize unique architectural features of each property.
- Combine photoreal views with analytical overlays for a comprehensive view.
Design Development
- Provide visual clarity in team discussions.
- Highlight potential design challenges and solutions.
Best Practices
Balance Sketch and Render
Maintain an equal emphasis on both hand-drawn elements and digital renders to ensure that the layout is both dynamic and insightful.Highlight Structural Elements
Use clear shading and lines to draw attention to key structural components, ensuring they stand out.Utilize Negative Space
Leverage the white or neutral background to avoid visual clutter and enhance the readability of technical annotations and sketches.